Plan Specifications
Total Living Area: 3,844 Sq Ft
First Floor: 2,294 Sq Ft
Second Floor: 1150 Sq Ft
Bedrooms: 4
Bathrooms: 3.5
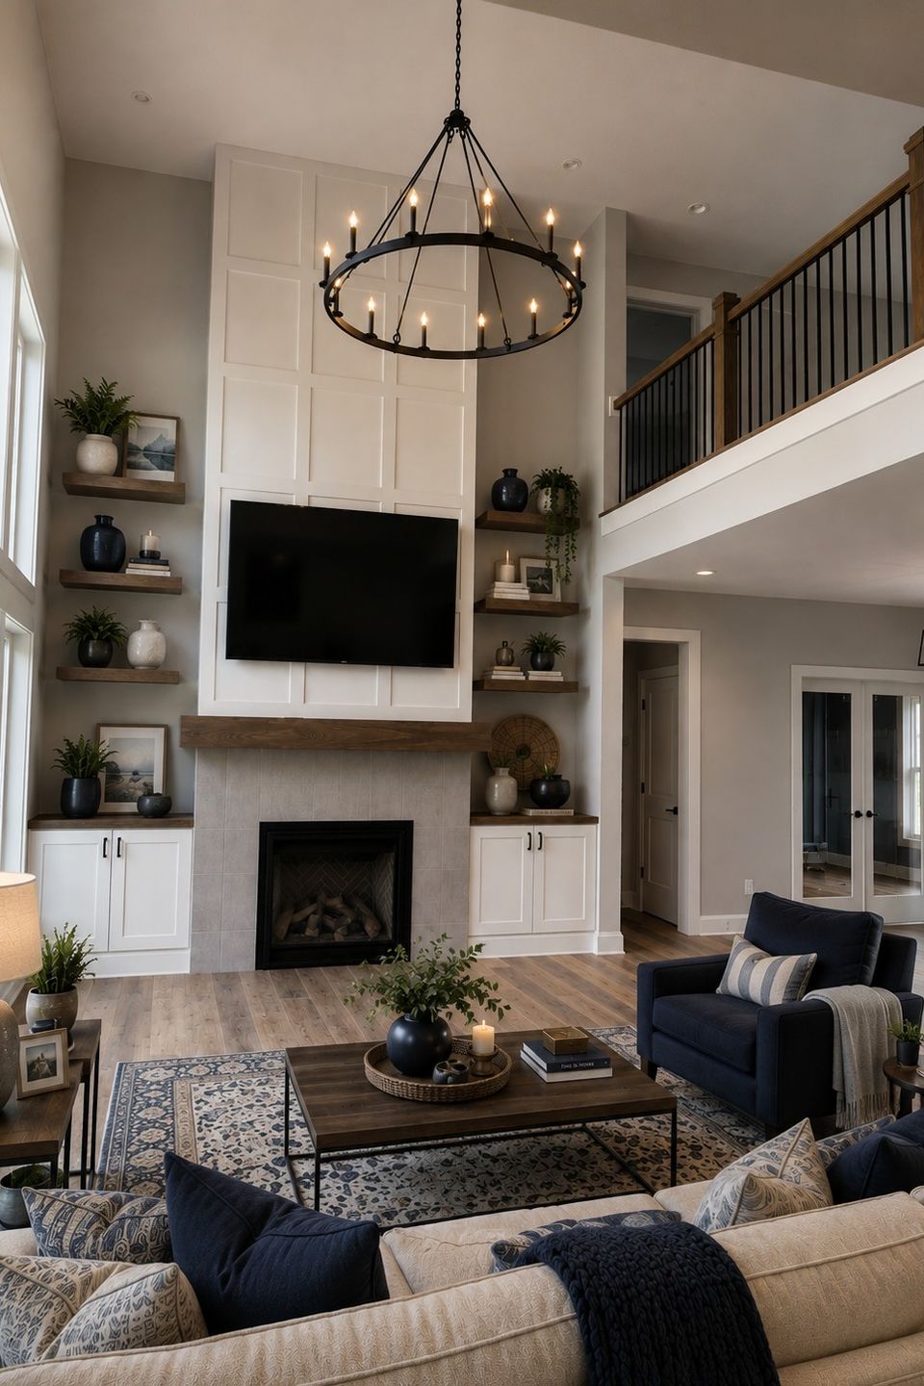
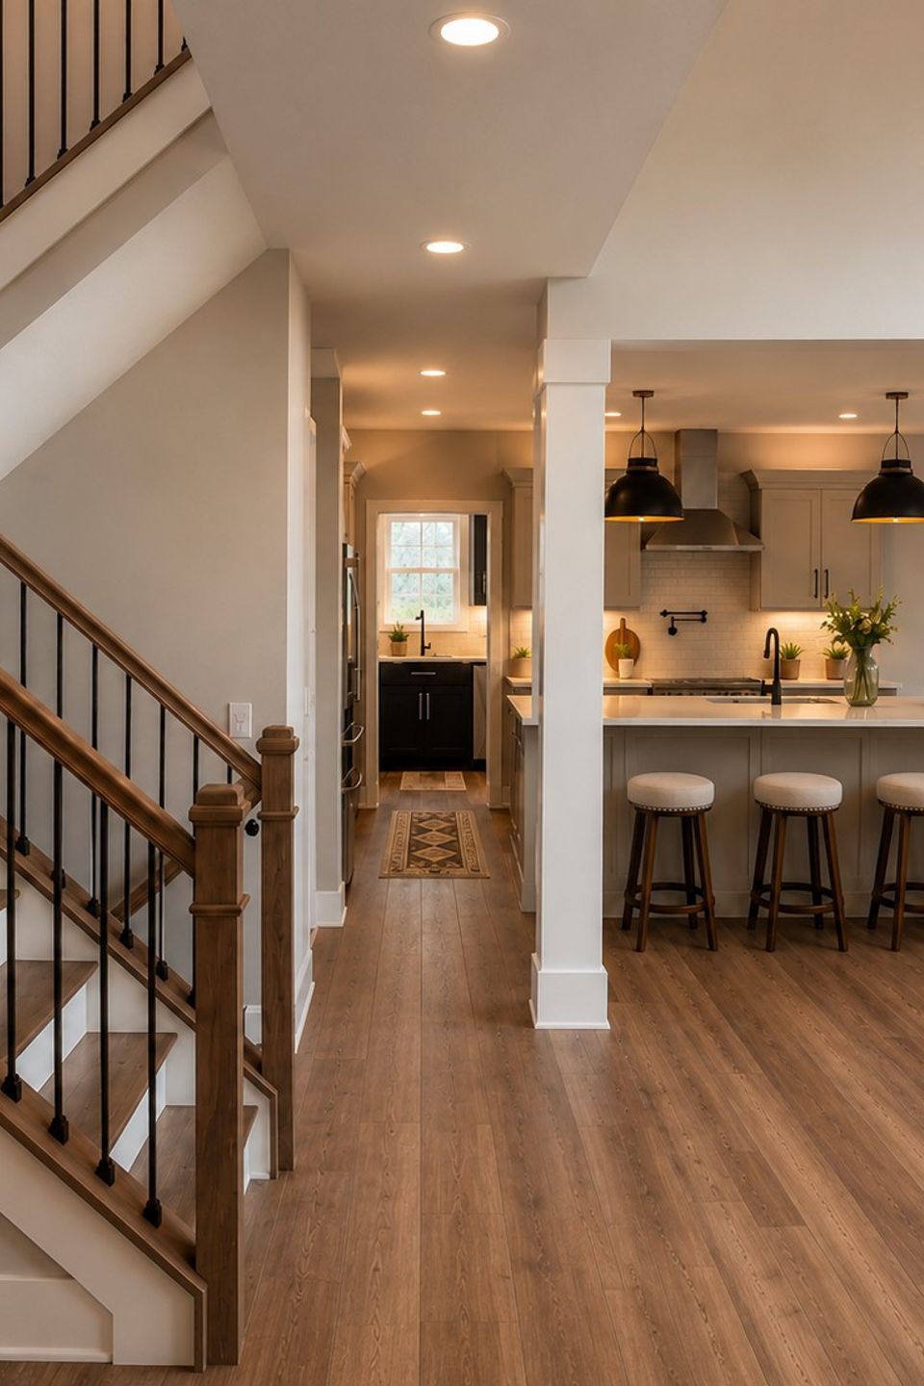
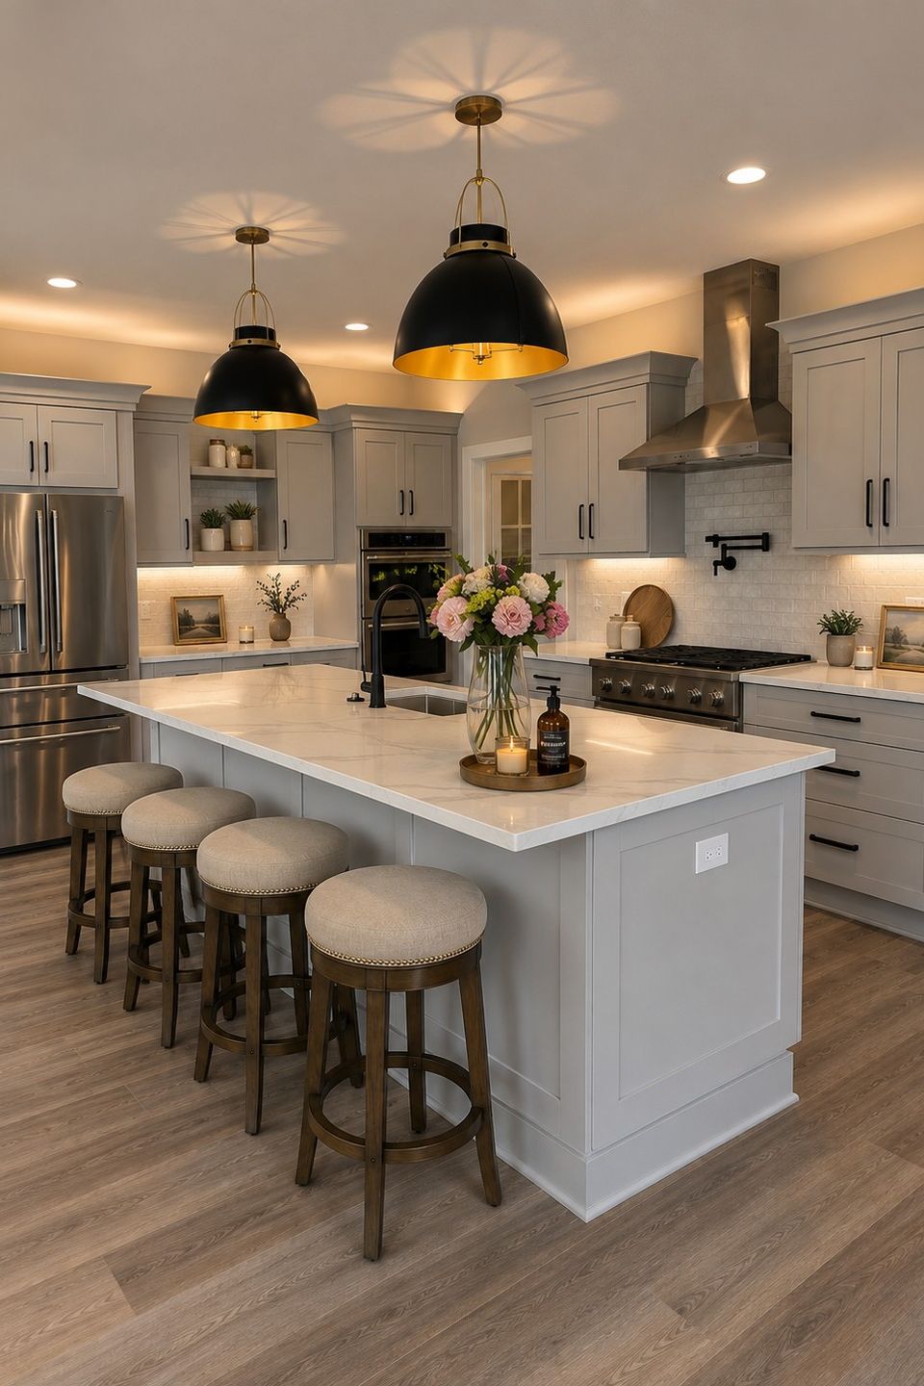
Features: Two-story great room, main floor living, open-concept kitchen, custom built-ins, spacious second floor
First Floor: 2,294 Sq Ft
Second Floor: 1150 Sq Ft
Bedrooms: 4
Bathrooms: 3.5
Features: Two-story great room, main floor living, open-concept kitchen, custom built-ins, spacious second floor
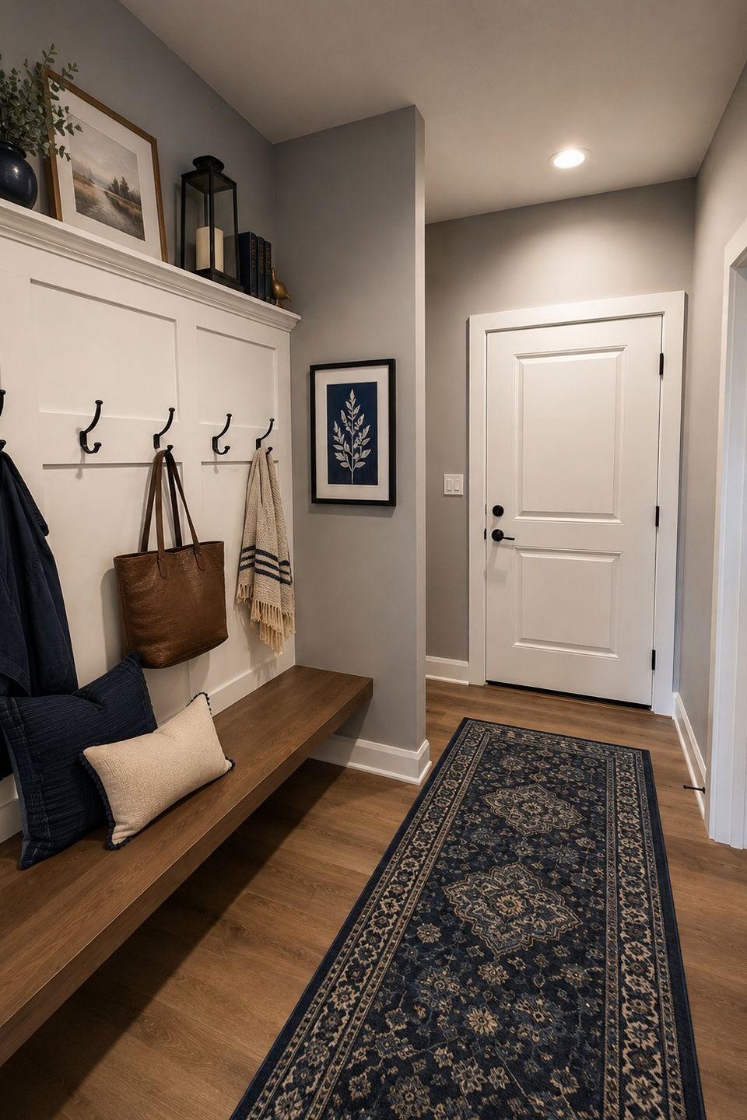
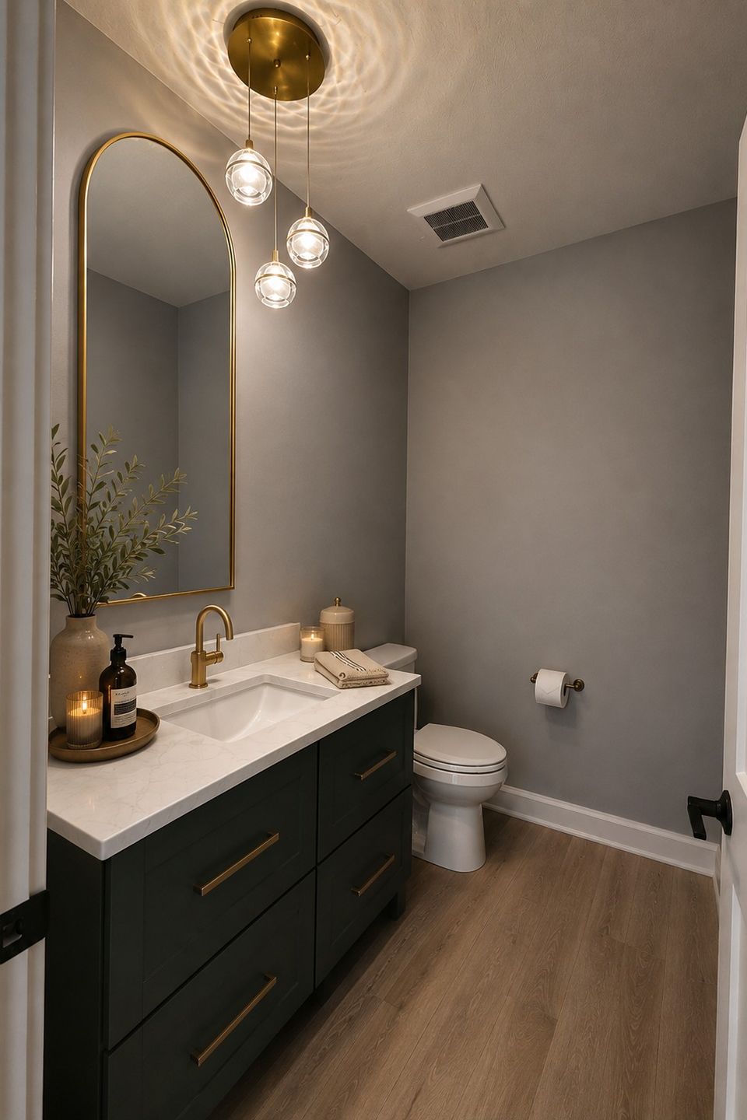
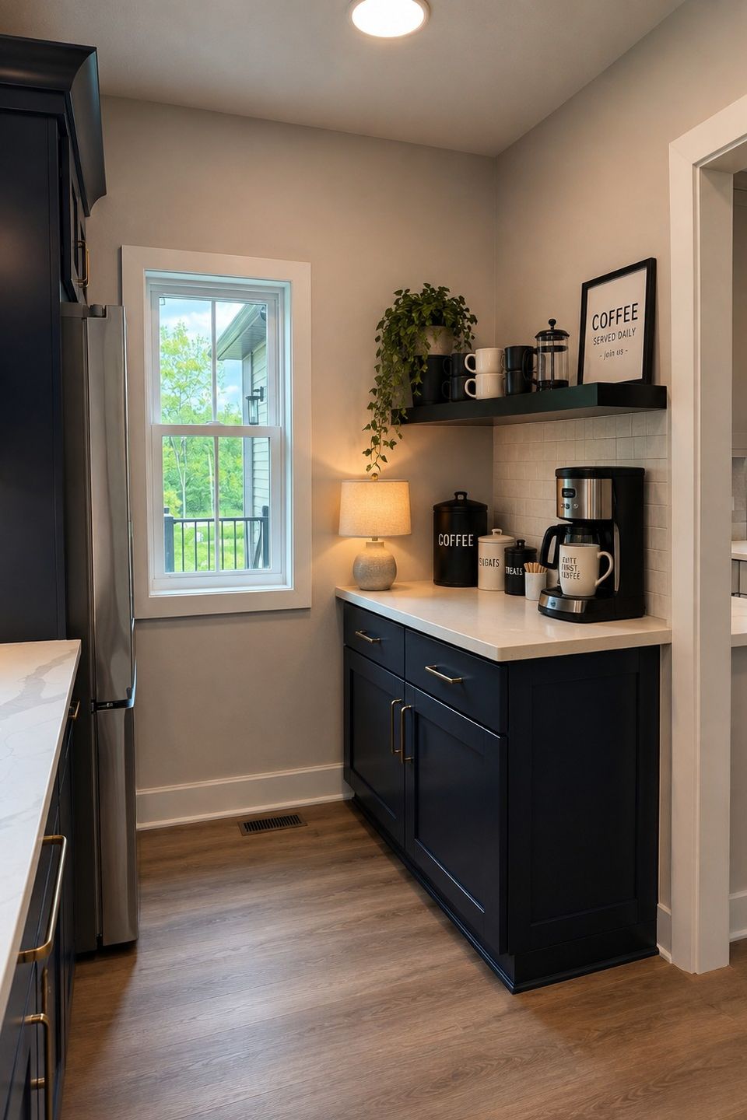
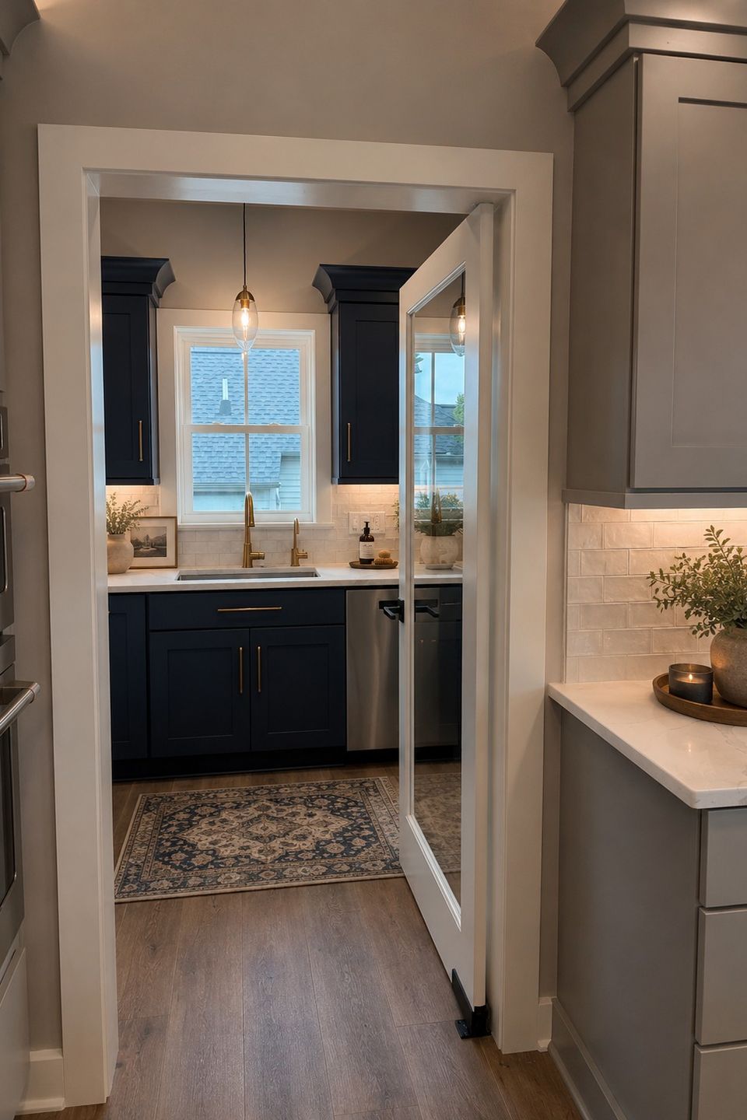
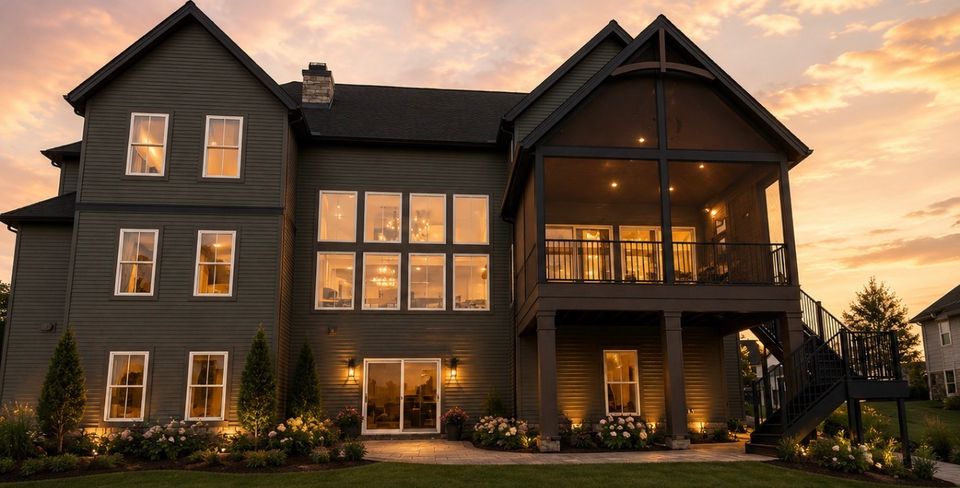
The Alderbrook offers 3,844 square feet of thoughtfully designed living space, combining the convenience of main floor living with the flexibility of a spacious second floor. Highlights include a dramatic two-story great room, an inviting open-concept kitchen, custom cabinetry, and carefully crafted details throughout. Designed for comfortable everyday living and entertaining, the Alderbrook showcases the quality and craftsmanship of Classic Homes of Ohio.